
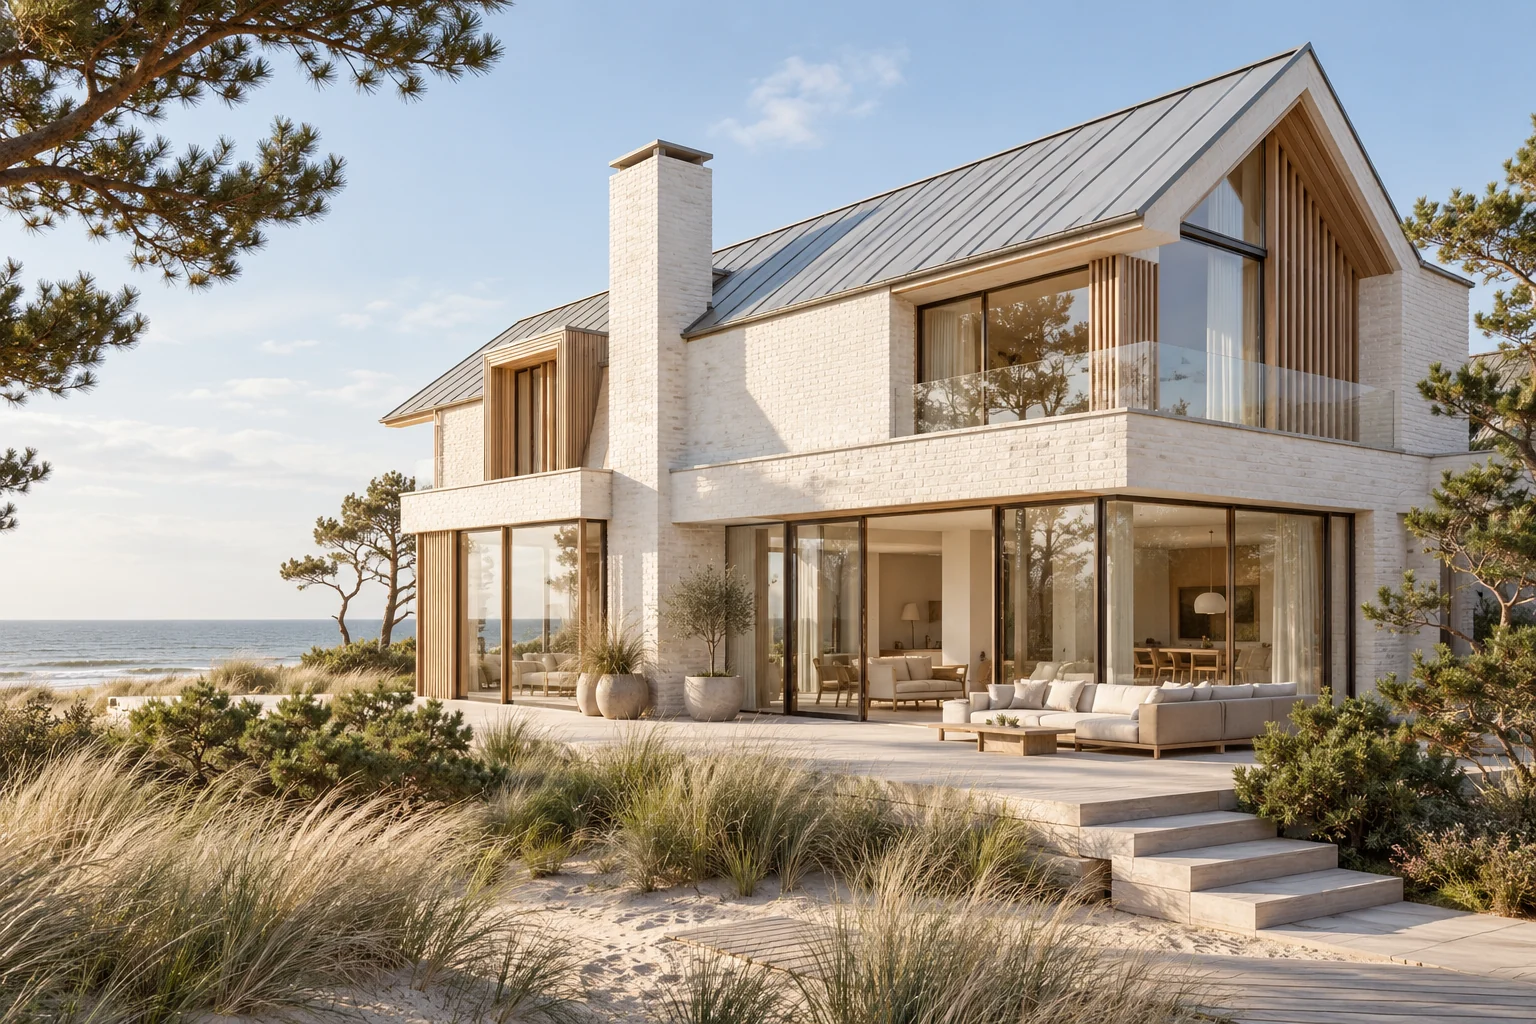
A situation to test your plan against
A bright room should remain usable on sunny days. Assess desired daylight together with shading, ventilation and seating position. One photograph cannot show how the room changes through the day.
What this work involves
Discuss occupancy, existing provisions, sound and duct space. Have the system designed and commissioned for the home.
- System choice
- Ducts, terminals and noise
- Maintenance and commissioning
Coordinate cooling, ventilation and controls with assessed room requirements.
Decide this before construction
Discuss glazing, shading and ventilation before finalising facade or roof openings. Coordinate required service routes before closing internal finishes.
Allow for later maintenance
Keep operating instructions and maintenance agreements for the different systems together. Record where filters and inspection points must remain accessible.
Compare the complete intervention
Compare the complete comfort solution, including controls and maintenance. A lower glazing price says little if it creates a need for other measures or adaptations.
How to review the result
Request an explanation of controls and comfort-plan assumptions. Check openings and accessible components; behaviour across seasons may require follow-up.
Cost factors for this service
Costs depend on system, duct routes, access and finishing. Ask for the scope and selected specification to be described separately.
Bring this to the discussion
Photographs of the existing situation, available drawings and your requirements for ventilation & heat recovery. Identify the elements that should remain.
Questions about the work
What should I discuss before arranging ventilation & heat recovery?
Replacing a ventilation unit may not be enough. Supply air, transfer paths and duct condition also determine overall performance.
Does plenty of daylight mean plenty of glass?
Not automatically. Position, layout and shade help determine where light reaches. Assess windows and rooflights against intended use and the desired control of solar heat.
The design situations here illustrate choices; they are not completed projects or a diagnosis of your property.