
Glazing replacement & insulating glass
Replacement glazing needs to suit the frame, room use and required thermal or safety performance.
Explore the service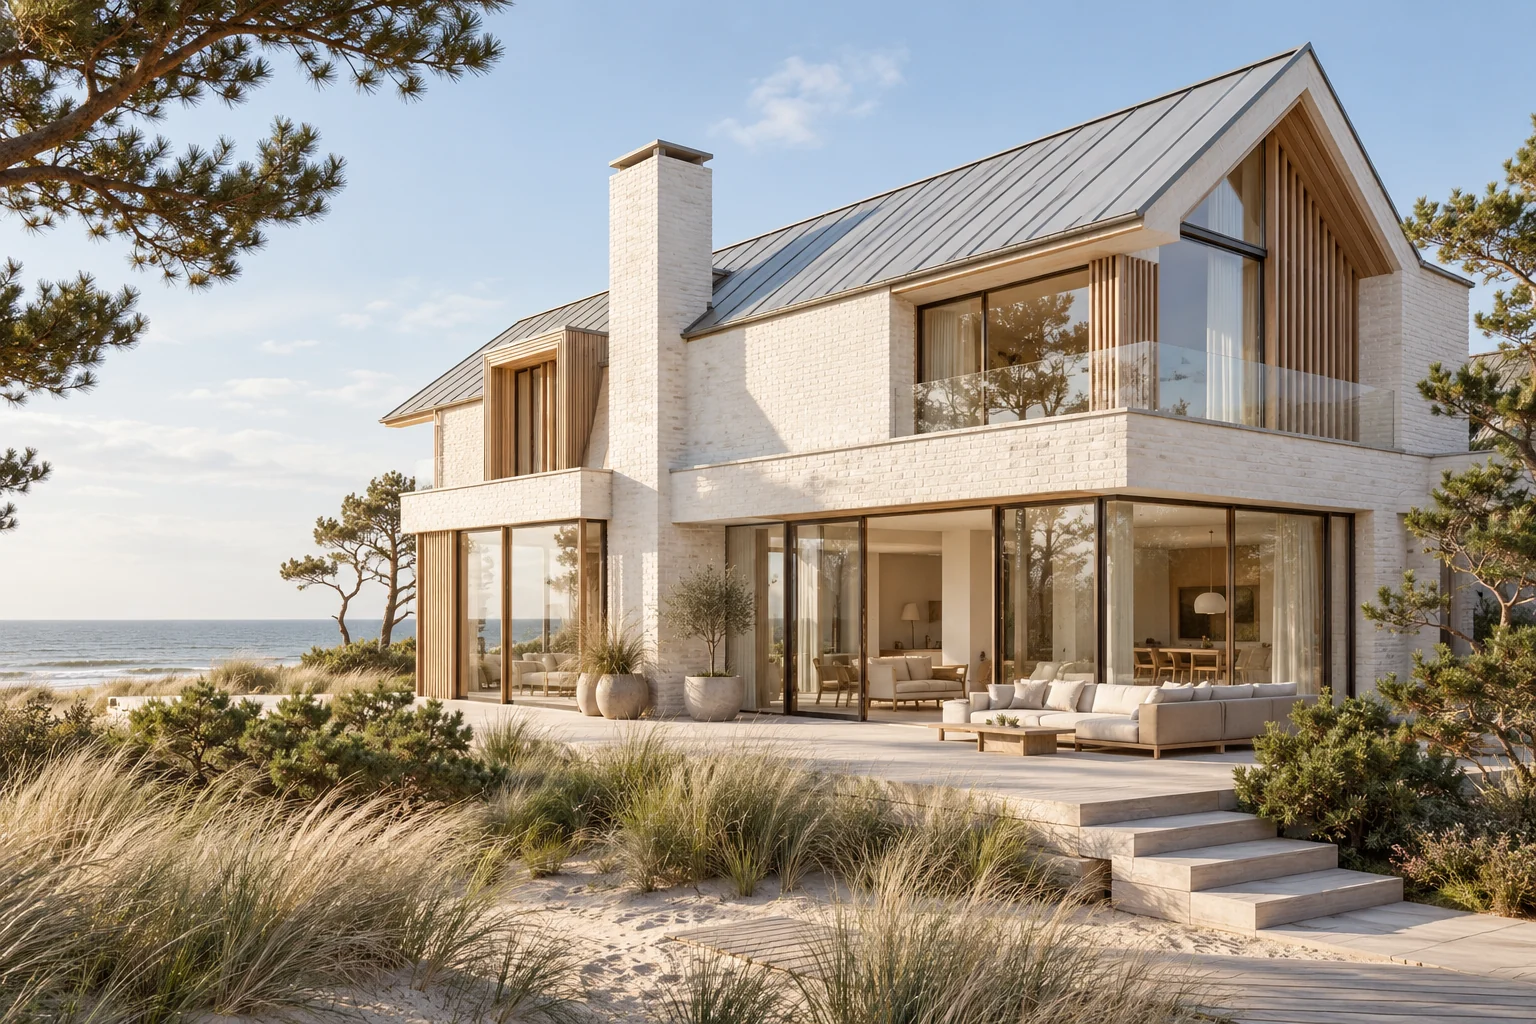
Balance generous glazing with privacy, ventilation and shading. A successful design remains comfortable beyond the moment shown in a visualisation.
Add space, improve the layout or renew carefully. Explore the parts of your project.
Replacement glazing needs to suit the frame, room use and required thermal or safety performance.
Explore the serviceRoof glazing can bring daylight where wall windows cannot. Position and solar exposure affect everyday comfort.
Explore the serviceVentilation requires a coordinated route for supply, transfer and extraction. Insulation and layout changes may affect that route.
Explore the serviceComfort depends on the home as a whole. Insulation, ventilation and heating should be discussed together.
Explore the serviceCooling needs coordination between room use, solar gains, noise and equipment placement.
Explore the serviceA bright room should remain usable on sunny days. Assess desired daylight together with shading, ventilation and seating position. One photograph cannot show how the room changes through the day.
Not automatically. Position, layout and shade help determine where light reaches. Assess windows and rooflights against intended use and the desired control of solar heat.
Record window orientation, opening elements and existing shade. Add the main use periods so a specialist can assess the comfort question concretely.
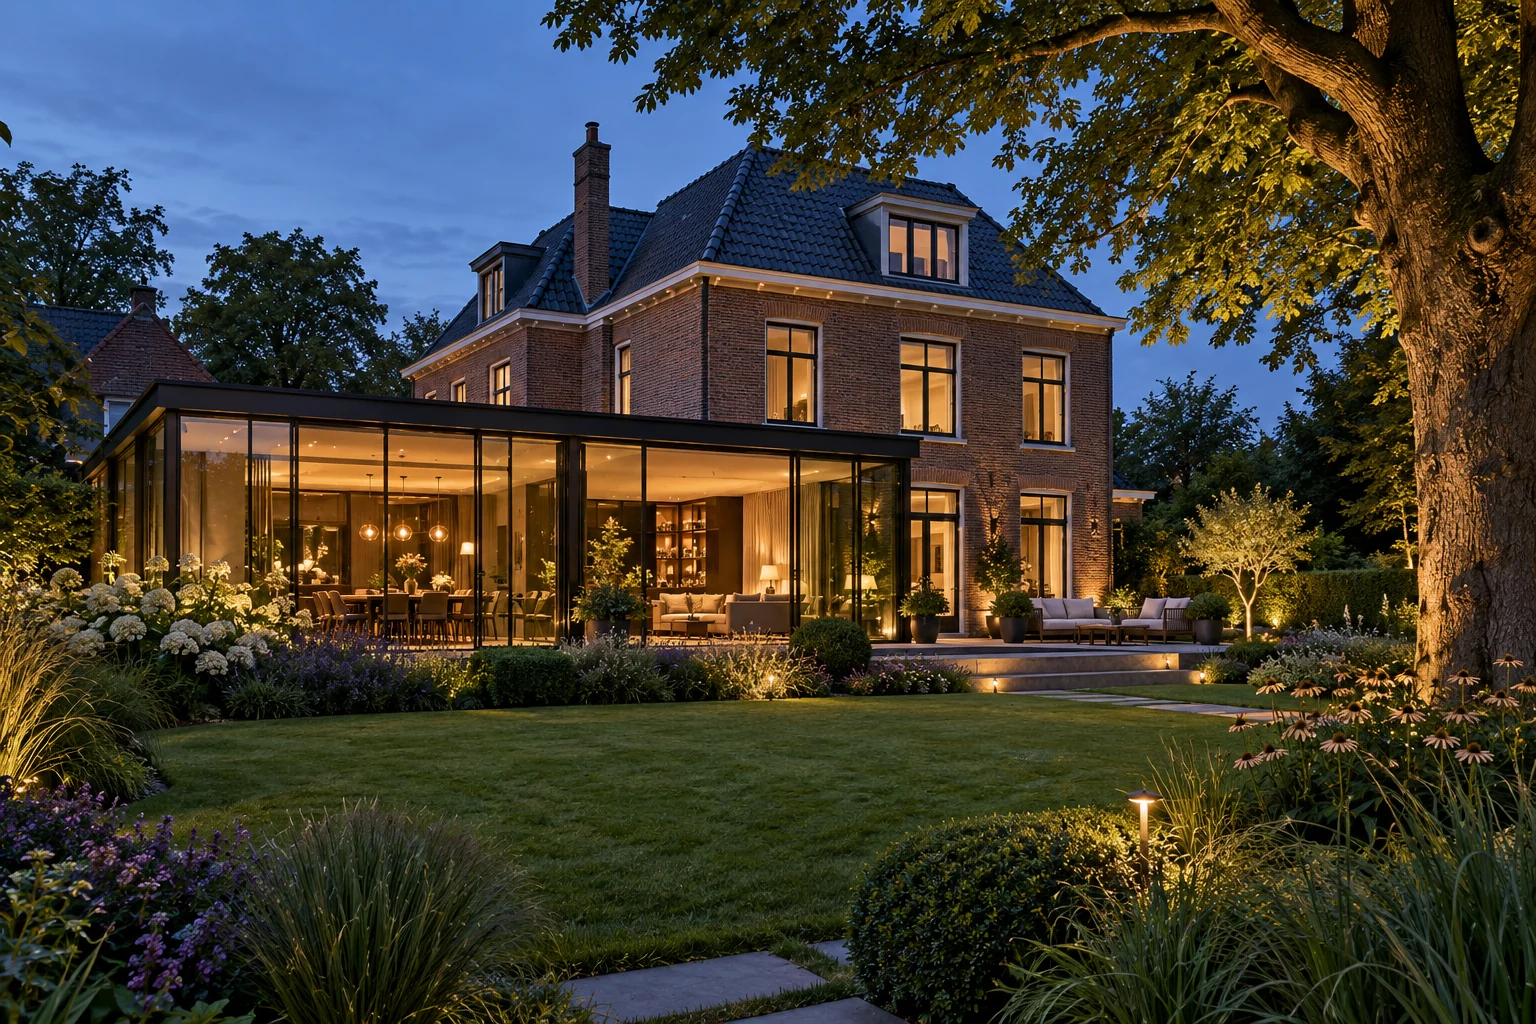
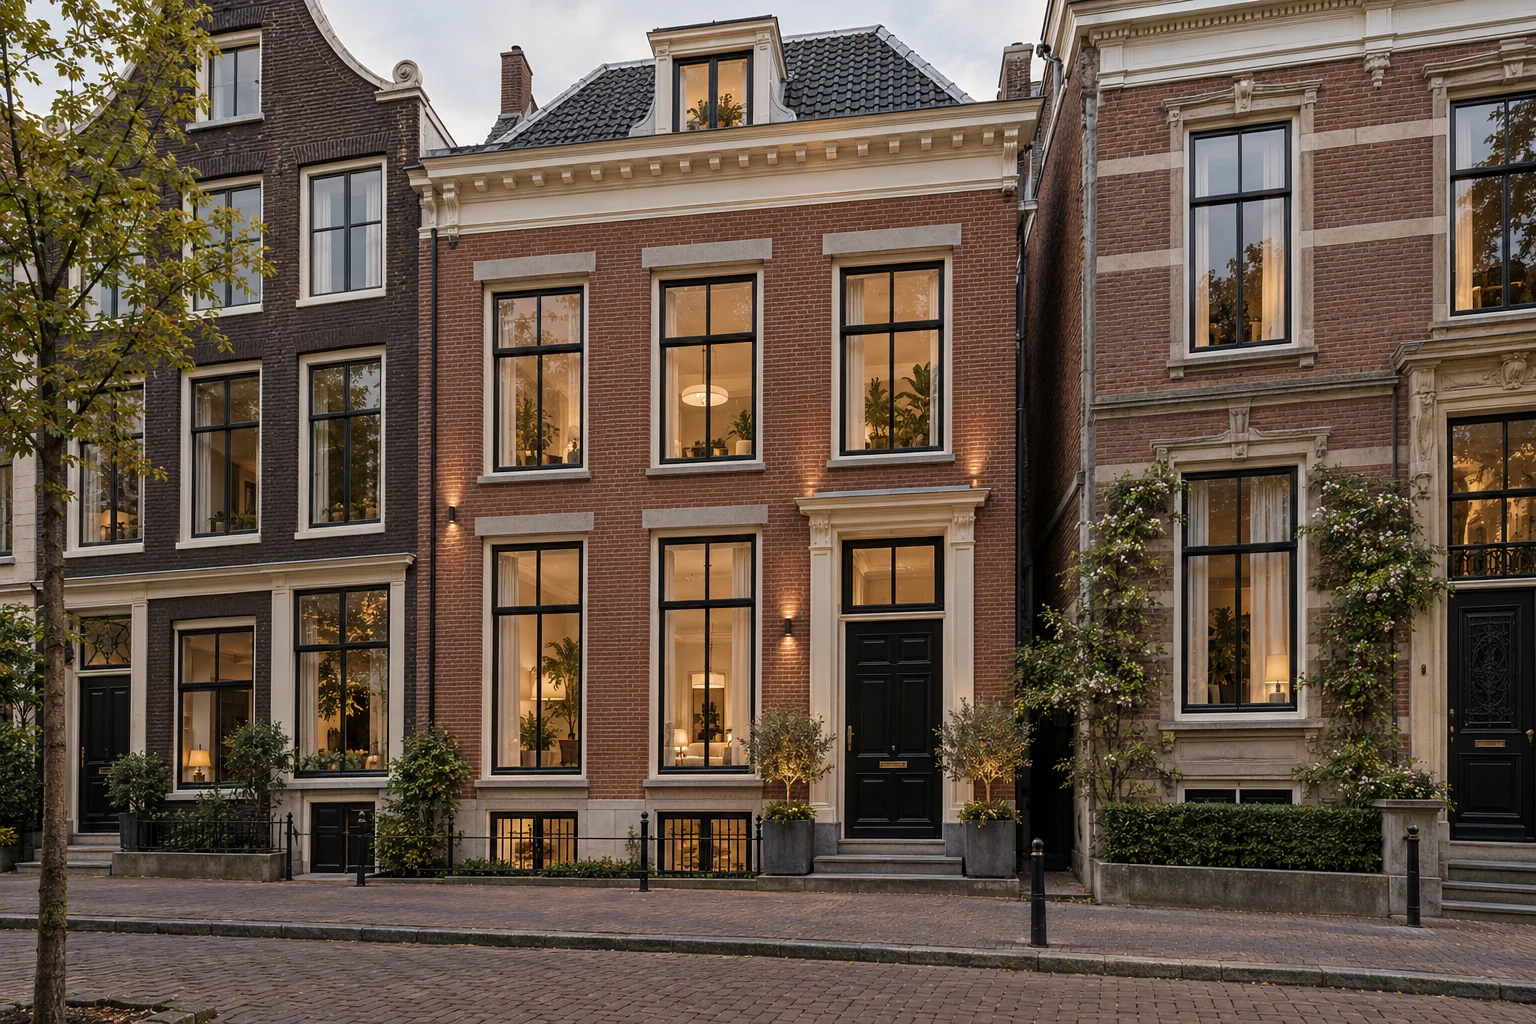
Not automatically. Position, layout and shade help determine where light reaches. Assess windows and rooflights against intended use and the desired control of solar heat.
Extensions, home renovation, structural changes, roof and facade work, installations and interior finishing. The necessary work and specialists are determined for the actual project.
The existing building, scope, structure, installations, access and finishes determine the cost. A useful proposal may require a survey and further design information.
This depends on the location, building and proposed work. Use the official Omgevingsloket and resolve uncertainty before scheduling construction.
Ask for applicable workmanship and product arrangements in writing, including scope, conditions, maintenance and how to report an issue.
Your starting point: daylight that remains comfortable. Large glazing does not automatically create a pleasantly light home. An extension also affects daylight in the existing rooms behind it.
Read the guideYour starting point: daylight that remains comfortable. Insulation changes how heat and air move through a home. Ventilation should be part of the same plan.
Read the guideYour starting point: daylight that remains comfortable. Material choice influences ageing, cleaning and junctions as well as first impressions.
Read the guideTell us what you would like to change. An initial idea is enough to begin the discussion.