
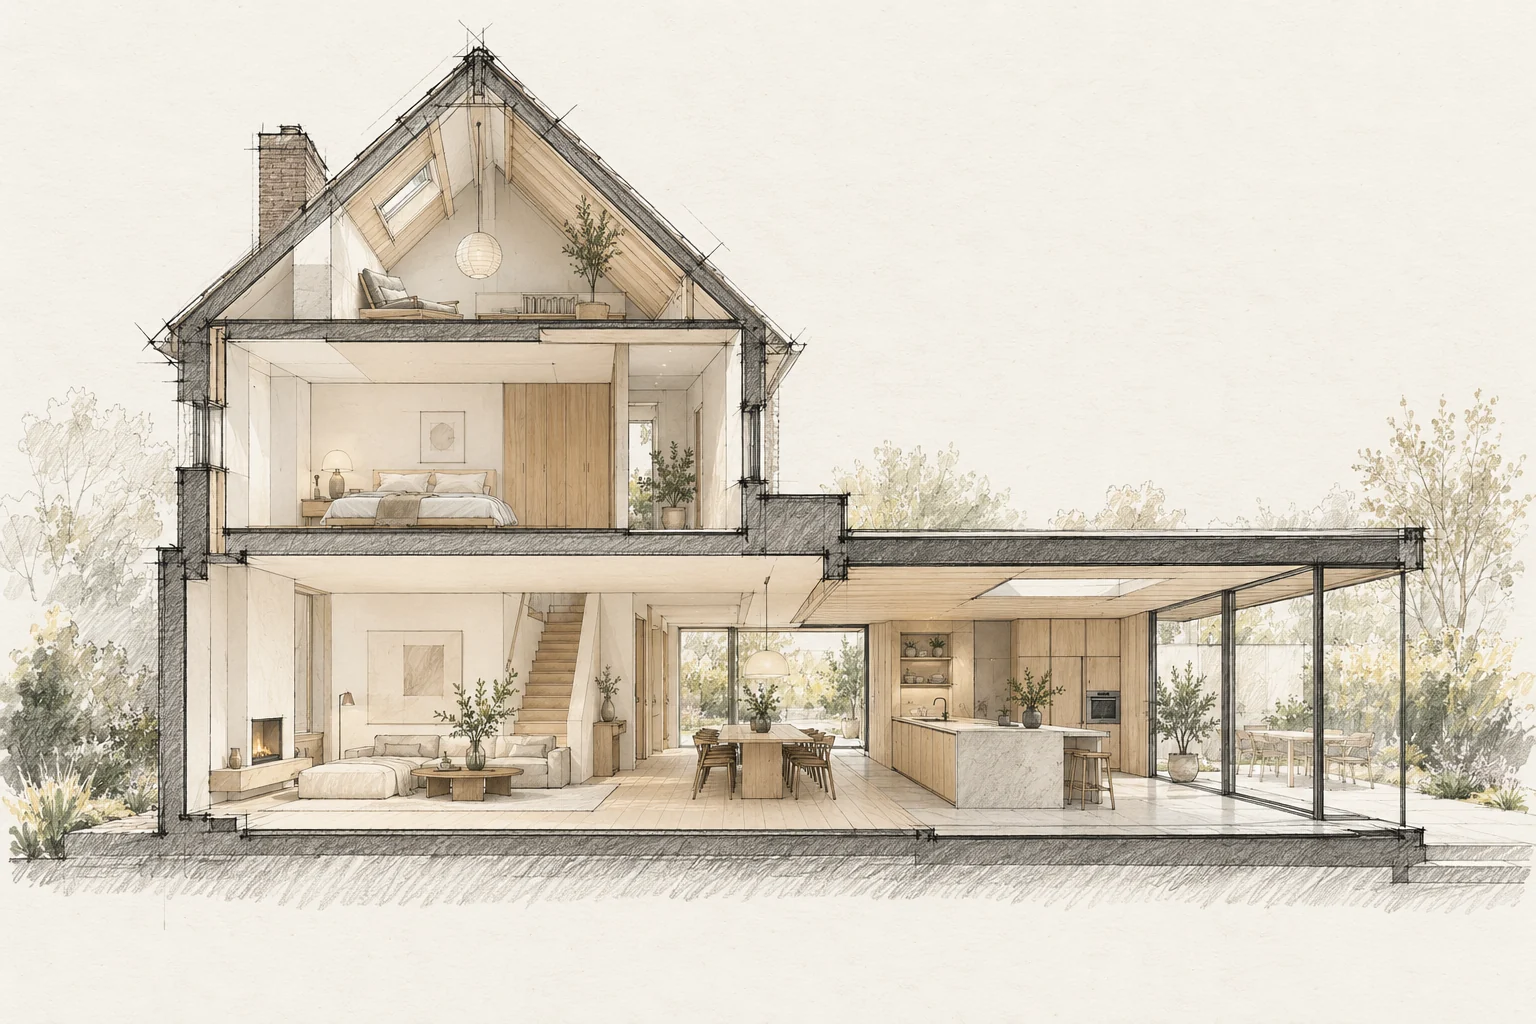
Insulation changes how heat and air move through a home. Ventilation should be part of the same plan.
Which trade-off matters?
More glazing does not automatically call for active cooling. Compare window size, shading and use first, then assess which technical provisions are appropriate.
Record the starting point
Note draughts, condensation, moisture and stuffiness. Identify existing ventilation and how it is used.
Consider the relationships
New windows and airtightness measures can reduce uncontrolled air exchange. Review intended supply, transfer and extraction rather than relying on assumptions.
Allow for later maintenance
Keep operating instructions and maintenance agreements for the different systems together. Record where filters and inspection points must remain accessible.
A situation to test your plan against
A bright room should remain usable on sunny days. Assess desired daylight together with shading, ventilation and seating position. One photograph cannot show how the room changes through the day.
Questions for your own property
- What air routes exist?
- What changes with the work?
- Are controls and maintenance explained?
Does plenty of daylight mean plenty of glass?
Not automatically. Position, layout and shade help determine where light reaches. Assess windows and rooflights against intended use and the desired control of solar heat.
Illustrative design situations, not evidence of completed work. Assess decisions against the actual property.