
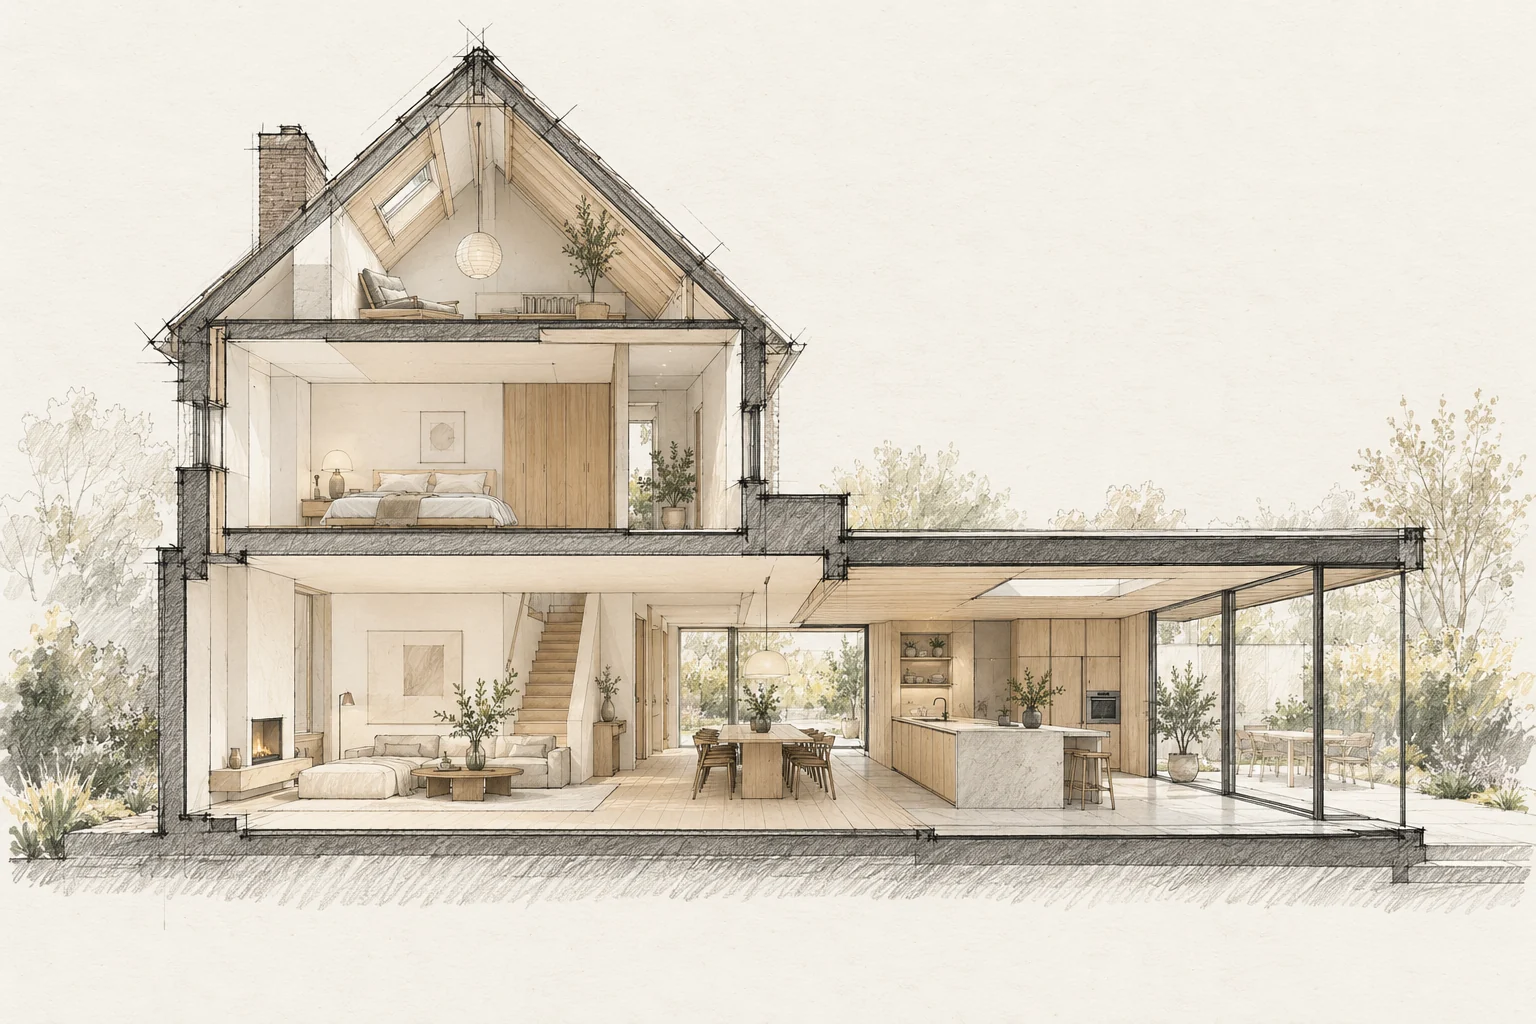
Pipework, insulation and structural junctions may become inaccessible after finishing. Plan checks before closing walls, floors or ceilings.
Decide this before construction
Discuss glazing, shading and ventilation before finalising facade or roof openings. Coordinate required service routes before closing internal finishes.
Identify concealed items
Focus on parts important for performance, maintenance and the agreed result. The aim is useful checks rather than a large unstructured photo collection.
How to review the result
Request an explanation of controls and comfort-plan assumptions. Check openings and accessible components; behaviour across seasons may require follow-up.
Allow for later maintenance
Keep operating instructions and maintenance agreements for the different systems together. Record where filters and inspection points must remain accessible.
Questions for your own property
- What will become hidden?
- Who checks it and when?
- Can photograph locations be identified?
Illustrative design situations, not evidence of completed work. Assess decisions against the actual property.