
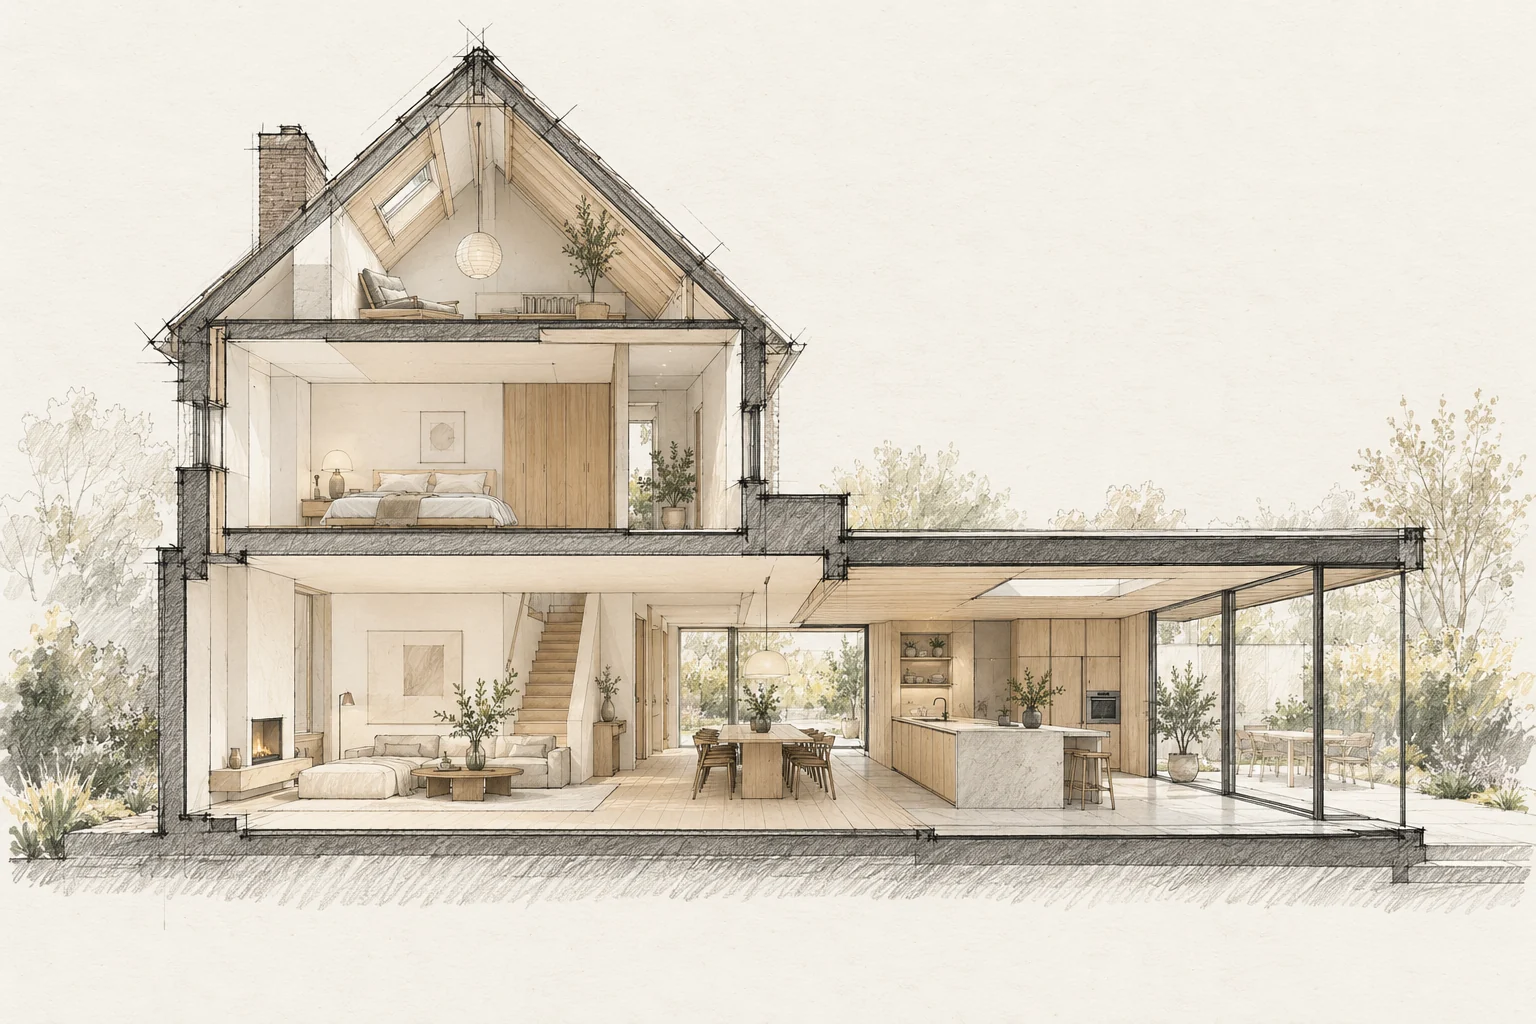
A floor contains several layers. Its finished height affects doors, stairs, kitchen units and transitions.
What the drawing needs to explain
Record window orientation, opening elements and existing shade. Add the main use periods so a specialist can assess the comfort question concretely.
Agree a reference level
Use one datum for everyone and record existing and proposed finished heights. Rough construction dimensions are not necessarily ordering dimensions.
How to review the result
Request an explanation of controls and comfort-plan assumptions. Check openings and accessible components; behaviour across seasons may require follow-up.
Which trade-off matters?
More glazing does not automatically call for active cooling. Compare window size, shading and use first, then assess which technical provisions are appropriate.
Questions for your own property
- Are finishes included in heights?
- Do doors and stairs still work?
- Are all floor layers known?
Illustrative design situations, not evidence of completed work. Assess decisions against the actual property.