
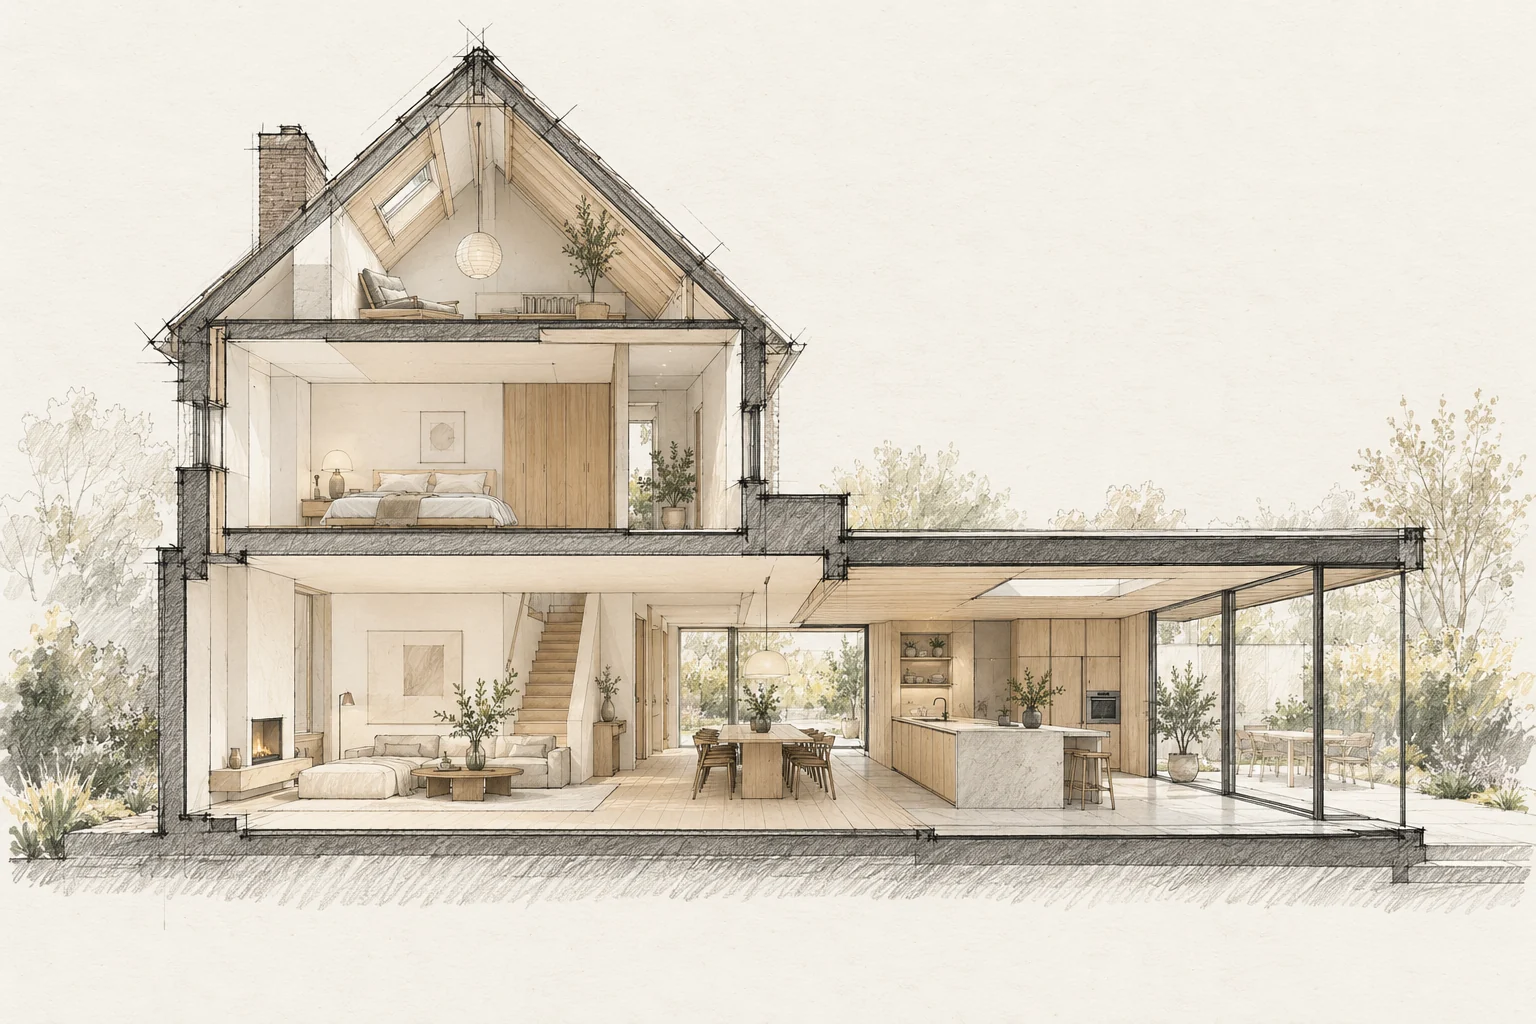
Staying at home requires the building to remain usable and safe. Discuss this for each stage rather than as a general promise.
Decide this before construction
Discuss glazing, shading and ventilation before finalising facade or roof openings. Coordinate required service routes before closing internal finishes.
Define essential facilities
List the toilet, water, cooking, heating and safe routes needed each day. Identify when facilities stop working and the temporary arrangements required.
A situation to test your plan against
A bright room should remain usable on sunny days. Assess desired daylight together with shading, ventilation and seating position. One photograph cannot show how the room changes through the day.
What the drawing needs to explain
Record window orientation, opening elements and existing shade. Add the main use periods so a specialist can assess the comfort question concretely.
Questions for your own property
- Is safe access maintained?
- Which facilities are unavailable?
- Where are materials and waste kept?
Illustrative design situations, not evidence of completed work. Assess decisions against the actual property.