
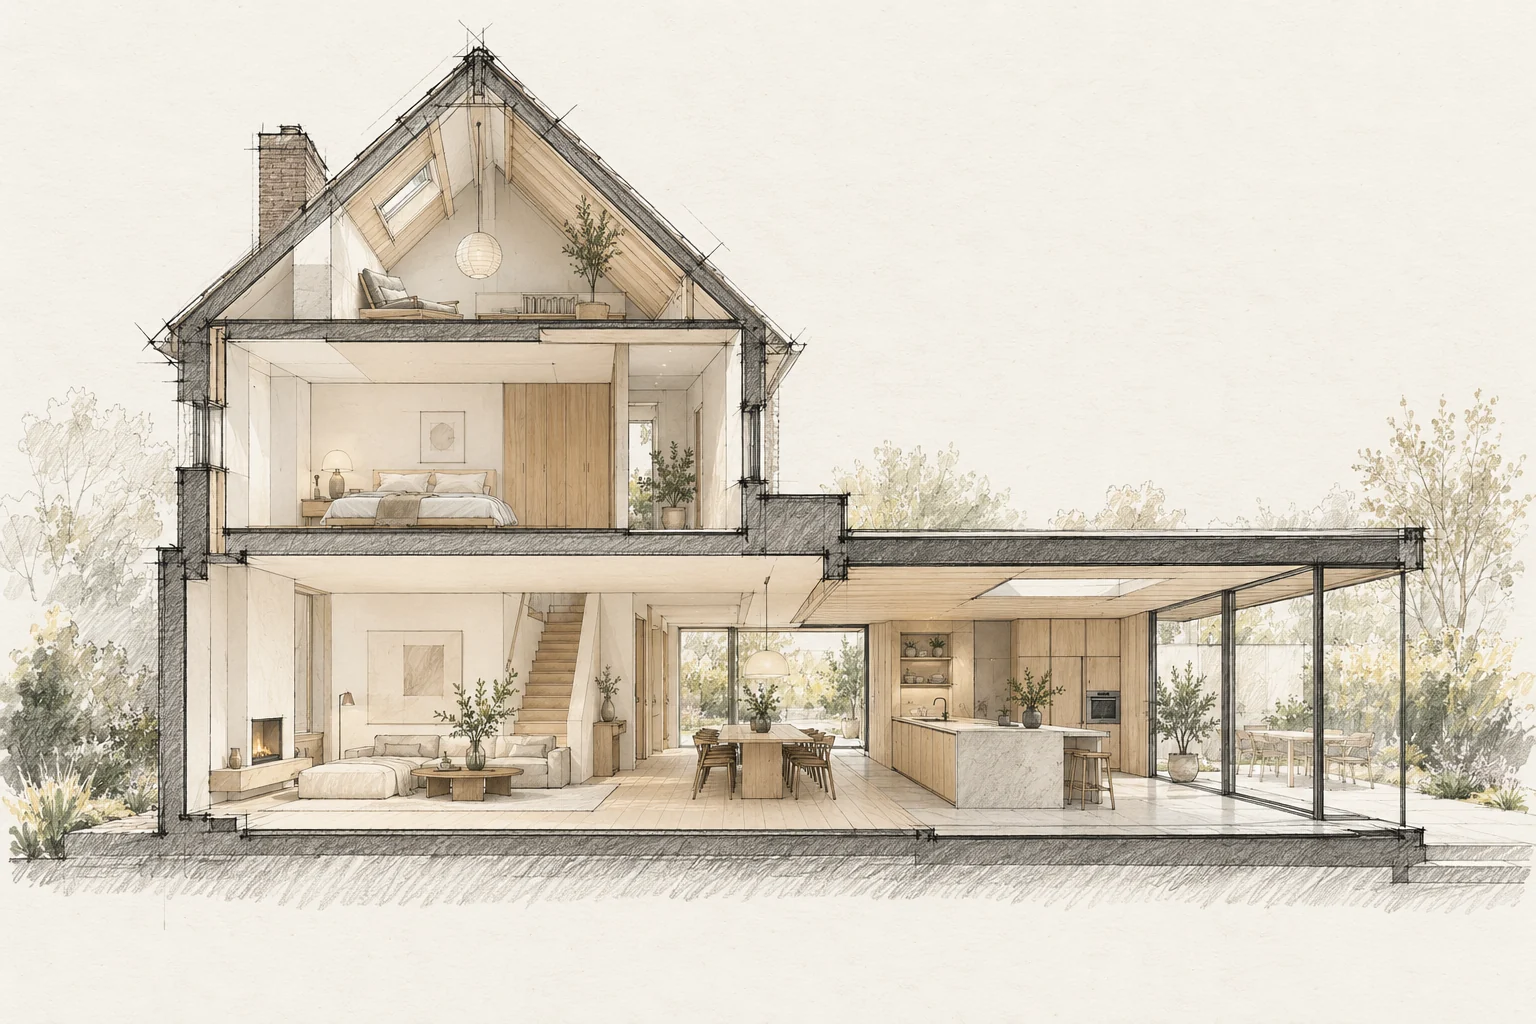
A useful building plan starts with the problem you want to solve. Describe what does not work in everyday life before turning it into rooms and construction tasks.
A situation to test your plan against
A bright room should remain usable on sunny days. Assess desired daylight together with shading, ventilation and seating position. One photograph cannot show how the room changes through the day.
Start with use
A larger room only helps if it works better. Record who uses it, when and which activities happen together. Circulation or storage can matter more than additional floor area.
Which trade-off matters?
More glazing does not automatically call for active cooling. Compare window size, shading and use first, then assess which technical provisions are appropriate.
What the drawing needs to explain
Record window orientation, opening elements and existing shade. Add the main use periods so a specialist can assess the comfort question concretely.
Questions for your own property
- What daily problem should improve?
- What must remain?
- Which wish has priority?
Does plenty of daylight mean plenty of glass?
Not automatically. Position, layout and shade help determine where light reaches. Assess windows and rooflights against intended use and the desired control of solar heat.
Illustrative design situations, not evidence of completed work. Assess decisions against the actual property.