
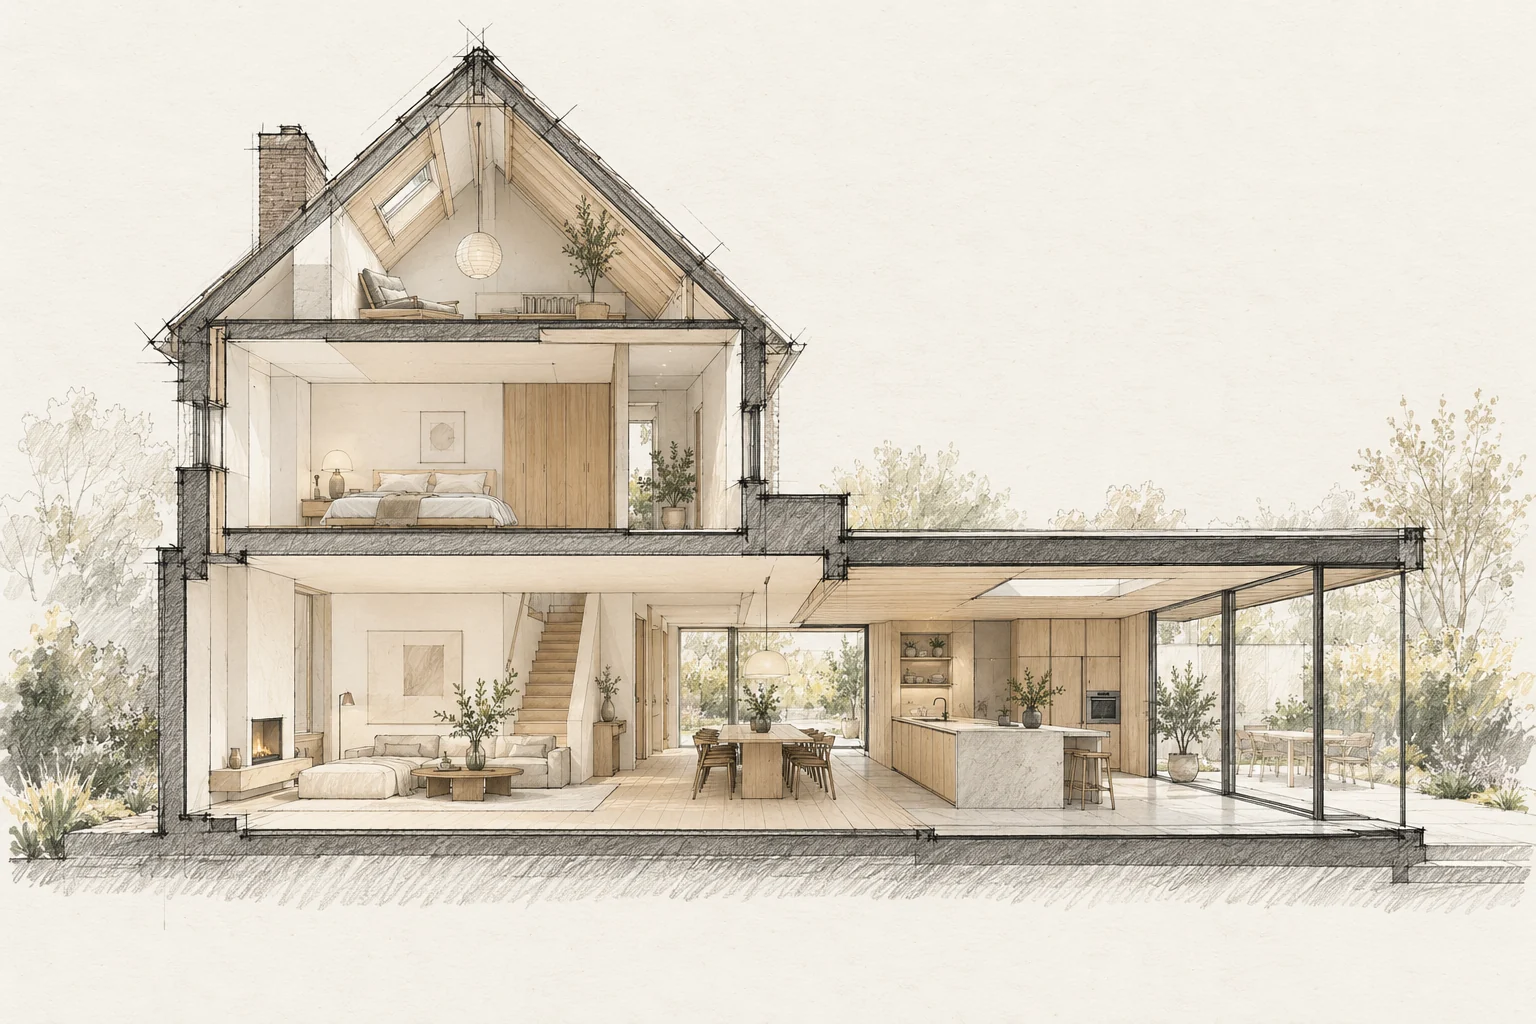
Handover compares the completed work with the agreement. Prepare a room-by-room and element-by-element review.
How to review the result
Request an explanation of controls and comfort-plan assumptions. Check openings and accessible components; behaviour across seasons may require follow-up.
Use the agreed scope
Bring proposals, drawings and recorded changes. Check the described work, visible finishing and operation.
Make outstanding items actionable
Record each item's location, description and agreed next step. Include photographs where useful.
What the drawing needs to explain
Record window orientation, opening elements and existing shade. Add the main use periods so a specialist can assess the comfort question concretely.
Allow for later maintenance
Keep operating instructions and maintenance agreements for the different systems together. Record where filters and inspection points must remain accessible.
A situation to test your plan against
A bright room should remain usable on sunny days. Assess desired daylight together with shading, ventilation and seating position. One photograph cannot show how the room changes through the day.
Questions for your own property
- Are changes included?
- Is each item clearly located?
- Are instructions and care records available?
Illustrative design situations, not evidence of completed work. Assess decisions against the actual property.